
Move In 3× Faster
Factory fabrication runs in parallel with site prep. Most homes are ready in 4–10 weeks — not the 12–18 months of conventional construction.
Portable Container Homes · Cabins · Modular Spaces
Architect-designed, factory-built portable homes and cabins — installed anywhere in India, relocatable whenever life moves, with fixed pricing and a 25-year structural warranty.
140+
Projects Delivered
11
States Served
25-yr
Structural Warranty
98%
On-Time Handovers
Why Gravity Cabins
Architects, engineers and fabricators under one roof — one accountable in-house team that owns your build from the first sketch to on-site installation.
Architects, structural engineers and fabricators under one roof — one accountable team from first sketch to handover, with no contractor hand-offs.
Our cabins run as paid accommodation in resorts across four states — a daily durability test most builders never face, and one we pass every night.
Insulation sized for 45°C summers, sealing rated for monsoon coasts, and structures engineered to IS 875 wind loads — not imported spec sheets.
Line-item quotes, weekly factory photo updates and staged payments tied to milestones you can verify. You always know where your build stands.
140+
Projects delivered across India
The Gravity Advantage
Speed, price certainty and decades of durability — engineered into every build, not promised in a brochure.
Factory fabrication runs in parallel with site prep. Most homes are ready in 4–10 weeks — not the 12–18 months of conventional construction.
A line-itemised proposal and staged payments. The price you sign is the price you pay — no escalation clauses, no mid-project surprises.
Corten steel shells, marine-grade coatings and IS-code wind-load engineering, backed by a structural warranty of up to 25 years.
Each build upcycles 3–8 tonnes of steel, uses ~70% less water than RCC construction and leaves your land undisturbed and reversible.
Hillsides, orchards, terraces, remote farmland — installed wherever a trailer and crane can reach. And if life moves, your cabin moves with you.
Architect-led design, premium cladding, full-height glazing and branded fittings. Nothing about it looks — or feels — like a shipping container inside.
Featured Projects
 Container Homes
A double-storey 3BHK built from six high-cube containers, with a cantilevered deck and full-height glazing facing the lake.
 Farmhouse Cabins
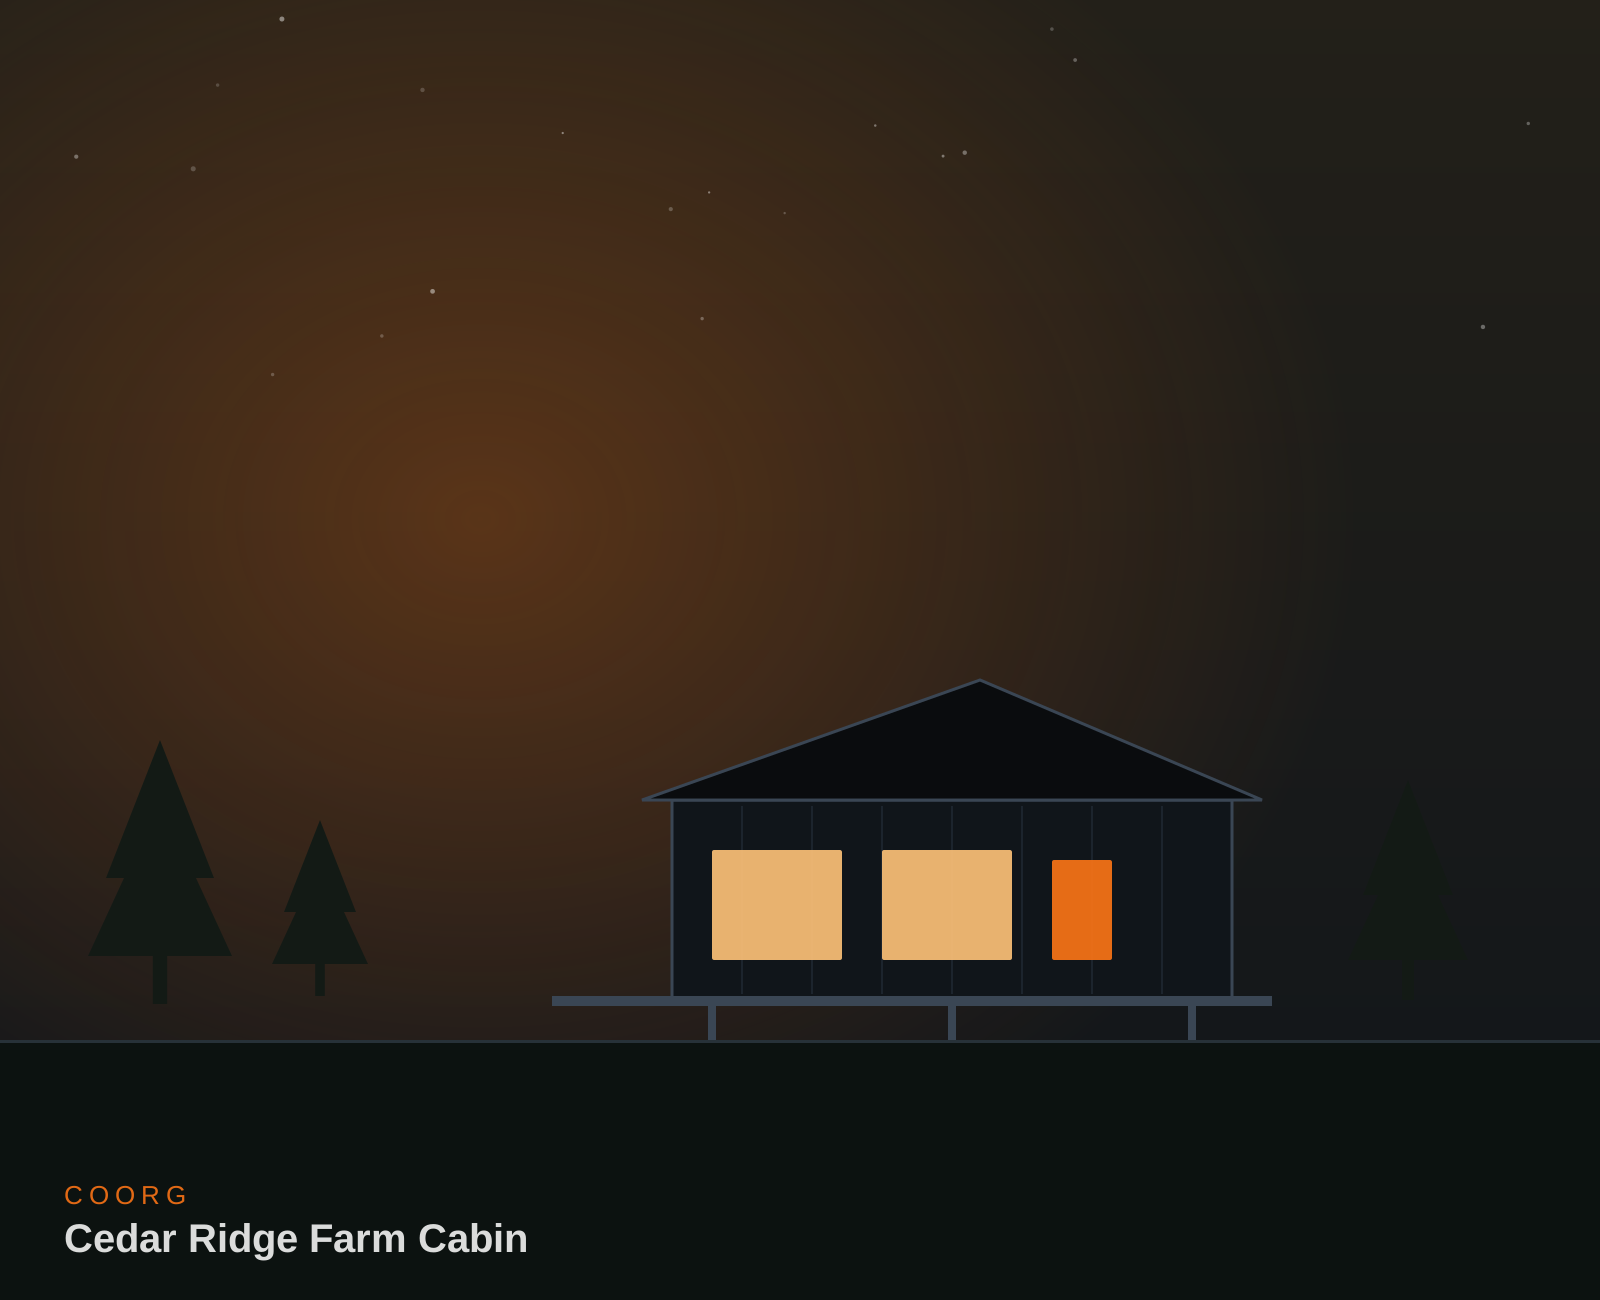
An off-grid coffee-estate cabin with solar power, rainwater harvesting and a wraparound teak deck above the valley.
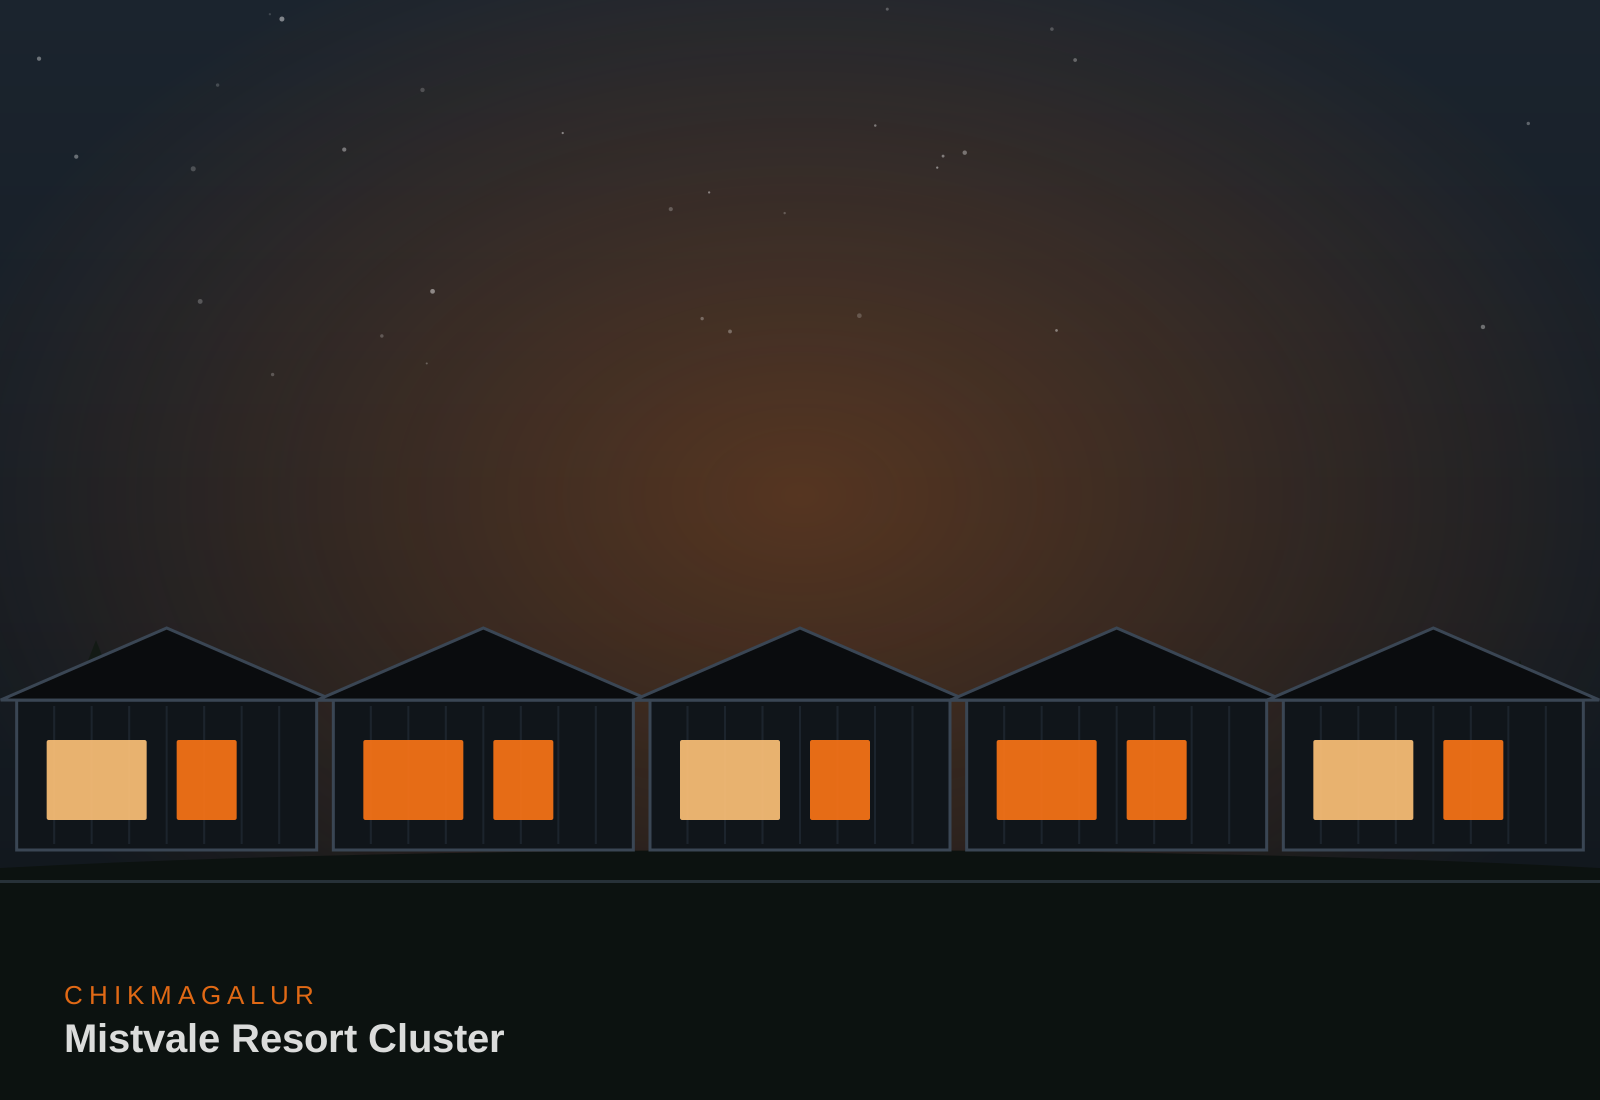 Resort Cabins
Eight identical luxury cabins for a boutique resort — factory-built in parallel and installed with zero disturbance to the hillside.
 Custom Builds
A three-container café with rooftop seating, industrial-luxe interiors and a fold-out street-side canopy.
Our Process
One fixed, transparent path with a single accountable team — you always know what happens next, and when.
We understand your vision, budget and timeline, then assess your site — access, terrain, orientation and utilities — in person or via a guided video walkthrough.
Our architects translate the brief into layouts and photoreal 3D renders. You iterate with us until every detail is right — nothing is fabricated before your sign-off.
A line-itemised quote covering structure, finishes, transport and installation. Fixed pricing, staged payments, no surprises after signing.
Cutting, reinforcement, insulation, electricals, plumbing and interiors — all completed in our controlled facility with weekly photo and video progress updates.
Your build travels by trailer and is craned onto the prepared foundation. Utilities are connected and finishes completed — typically within 3–7 days on site.
A joint quality walkthrough, documentation and keys. You're covered by structural warranty and a dedicated aftercare line for anything you need later.
What We Build
Homes, cabins, offices and one-off container architecture — factory-built and installed on your plot in weeks.
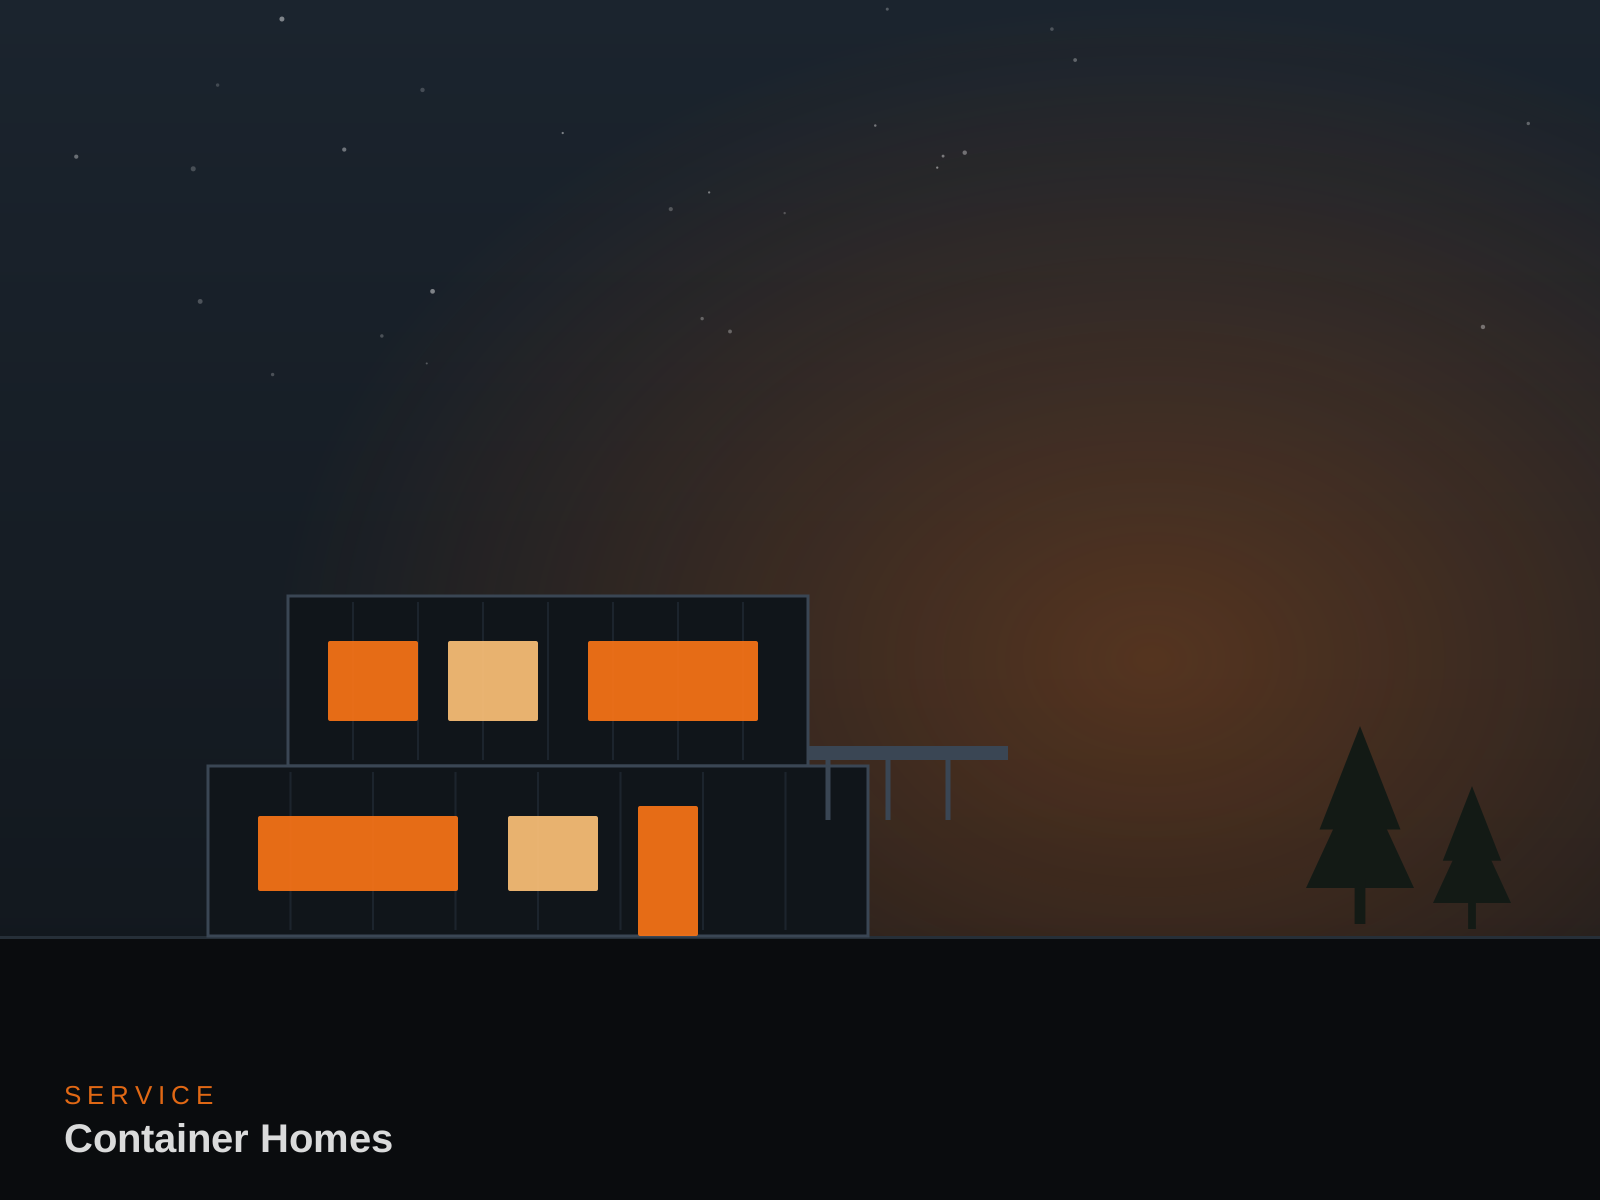
Architect-designed shipping container residences — insulated, finished and move-in ready in weeks.
₹8.5 Lakh onwards
Learn more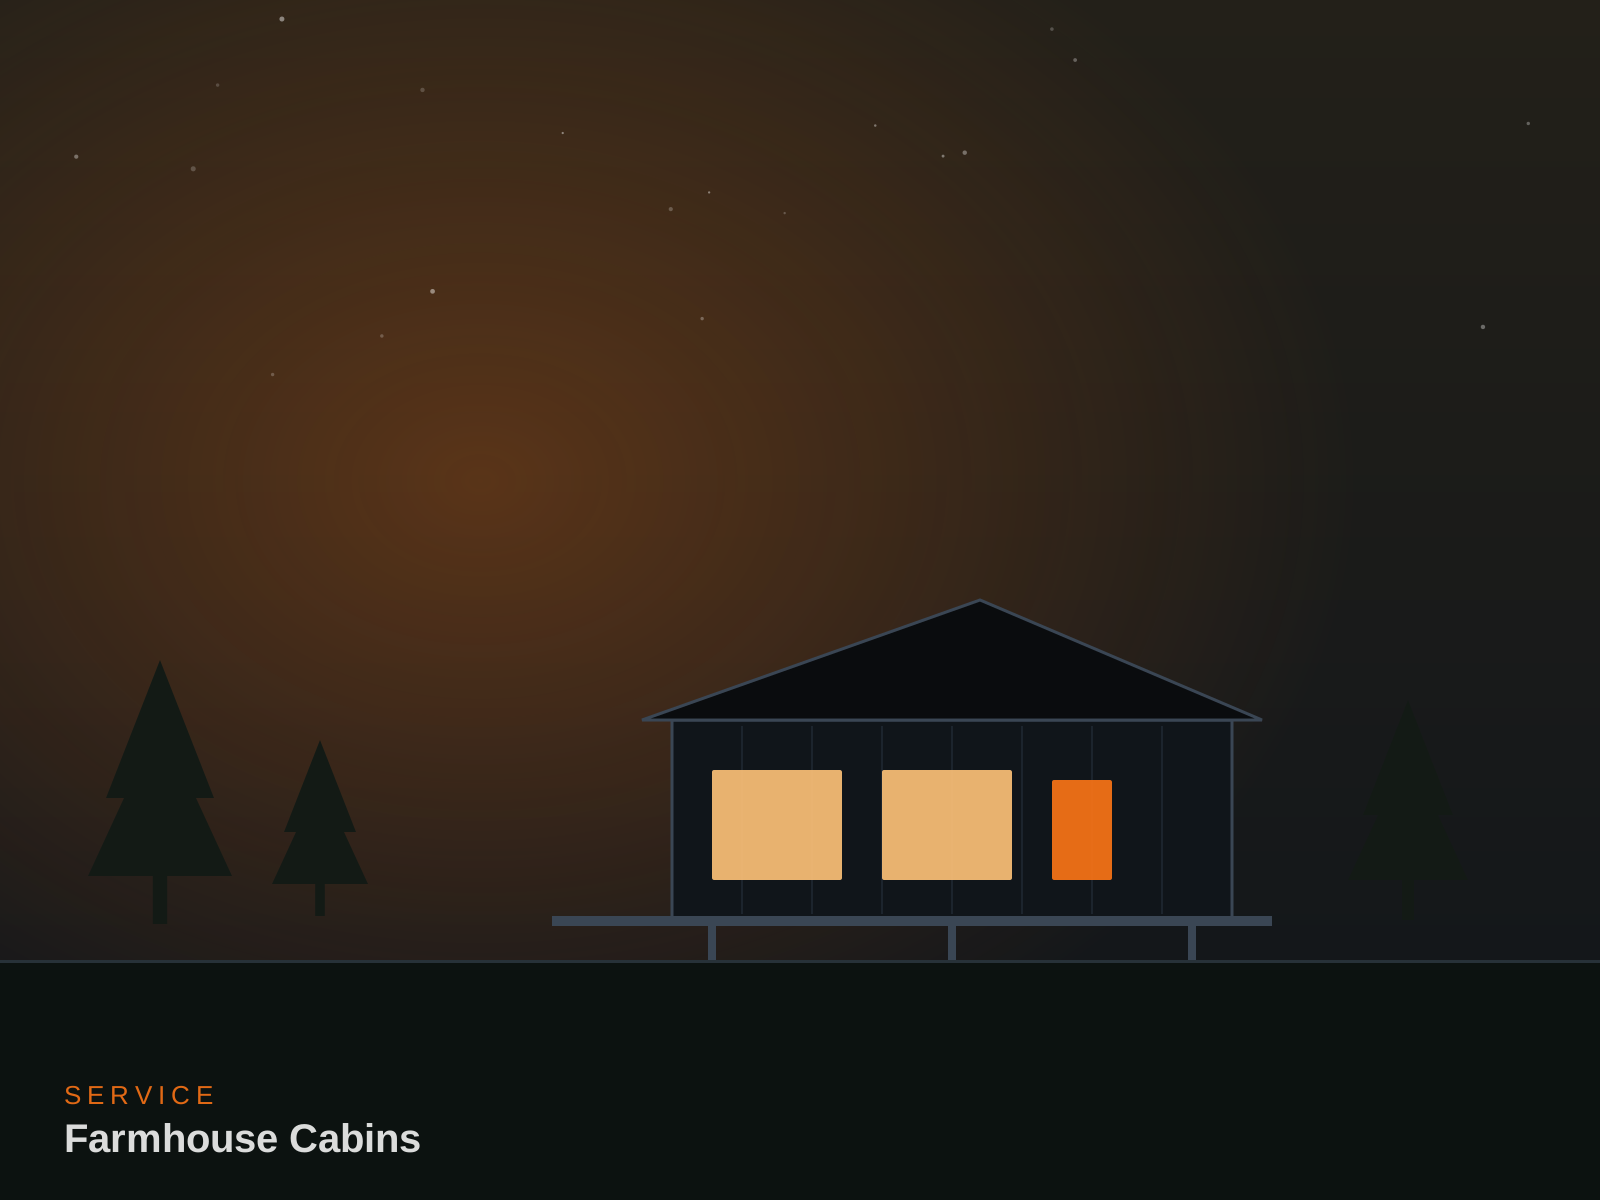
Weekend-ready cabins for farmland and orchards — rustic warmth outside, city comfort inside.
₹6.5 Lakh onwards
Learn more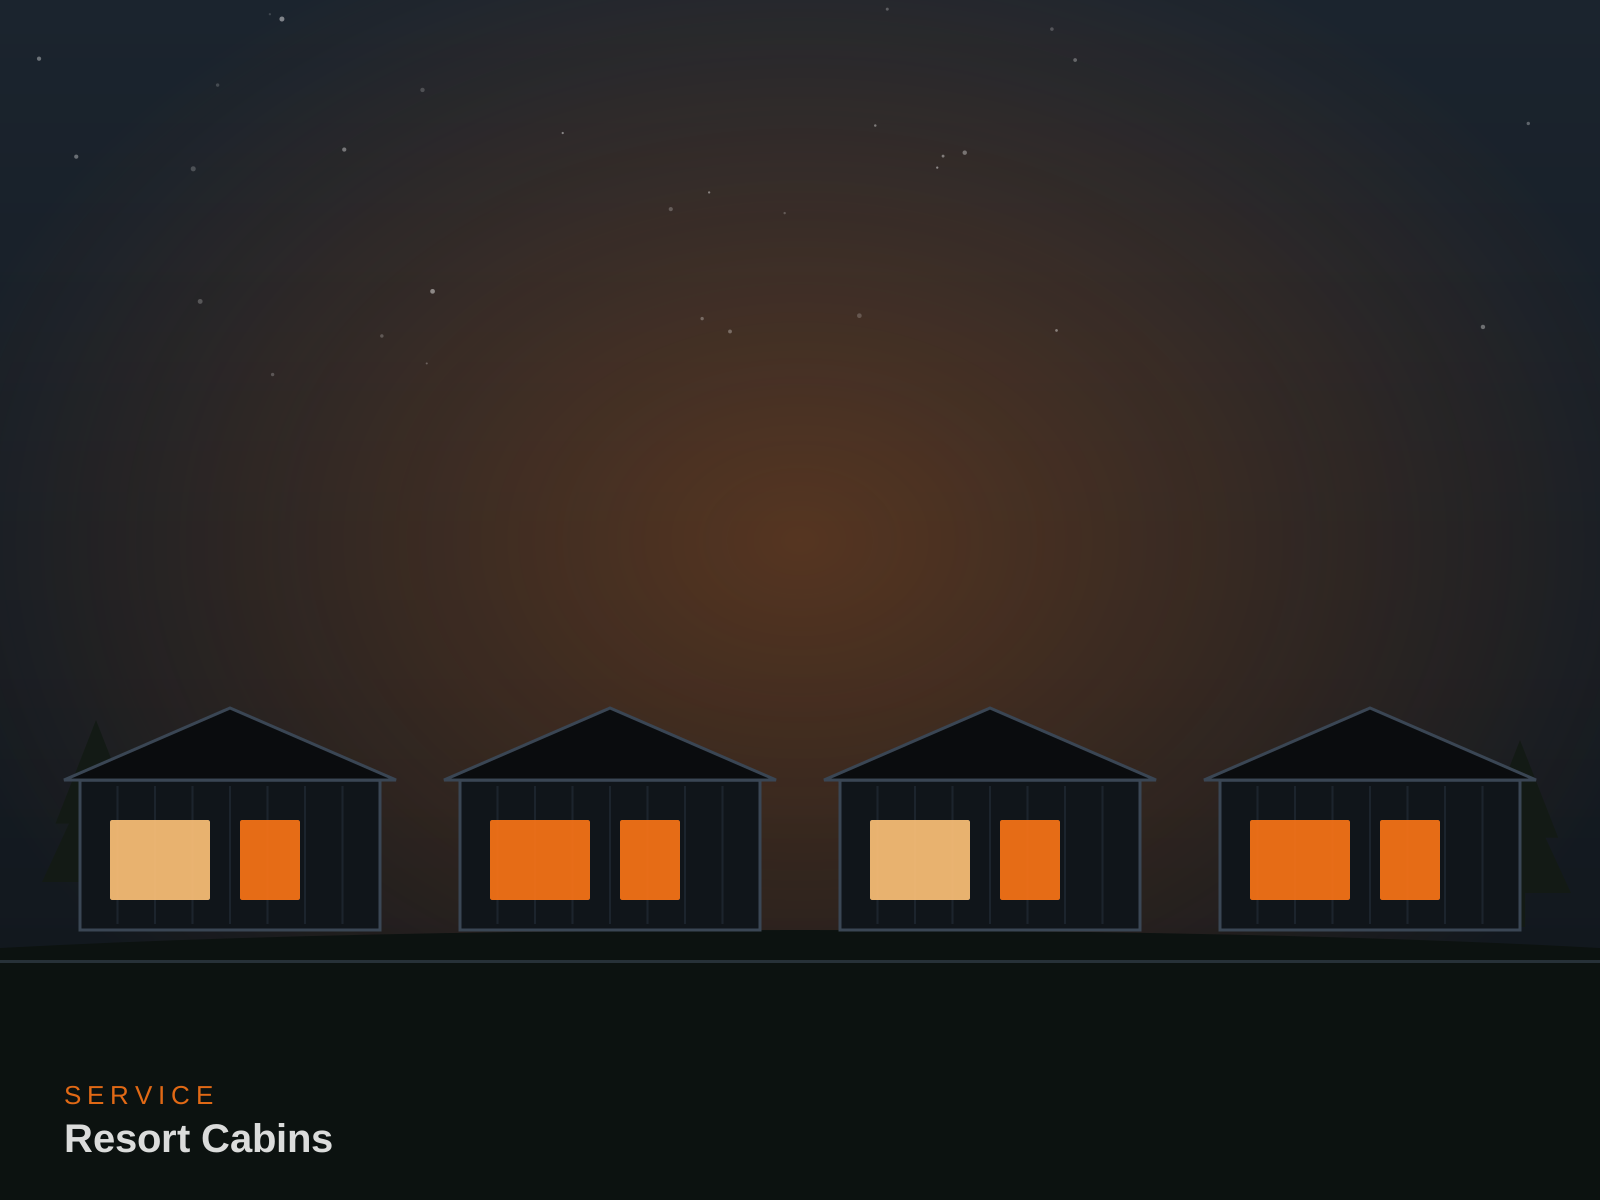
Revenue-generating guest cabins for resorts and homestays — scalable, repeatable, fast to deploy.
₹9 Lakh per key onwards
Learn more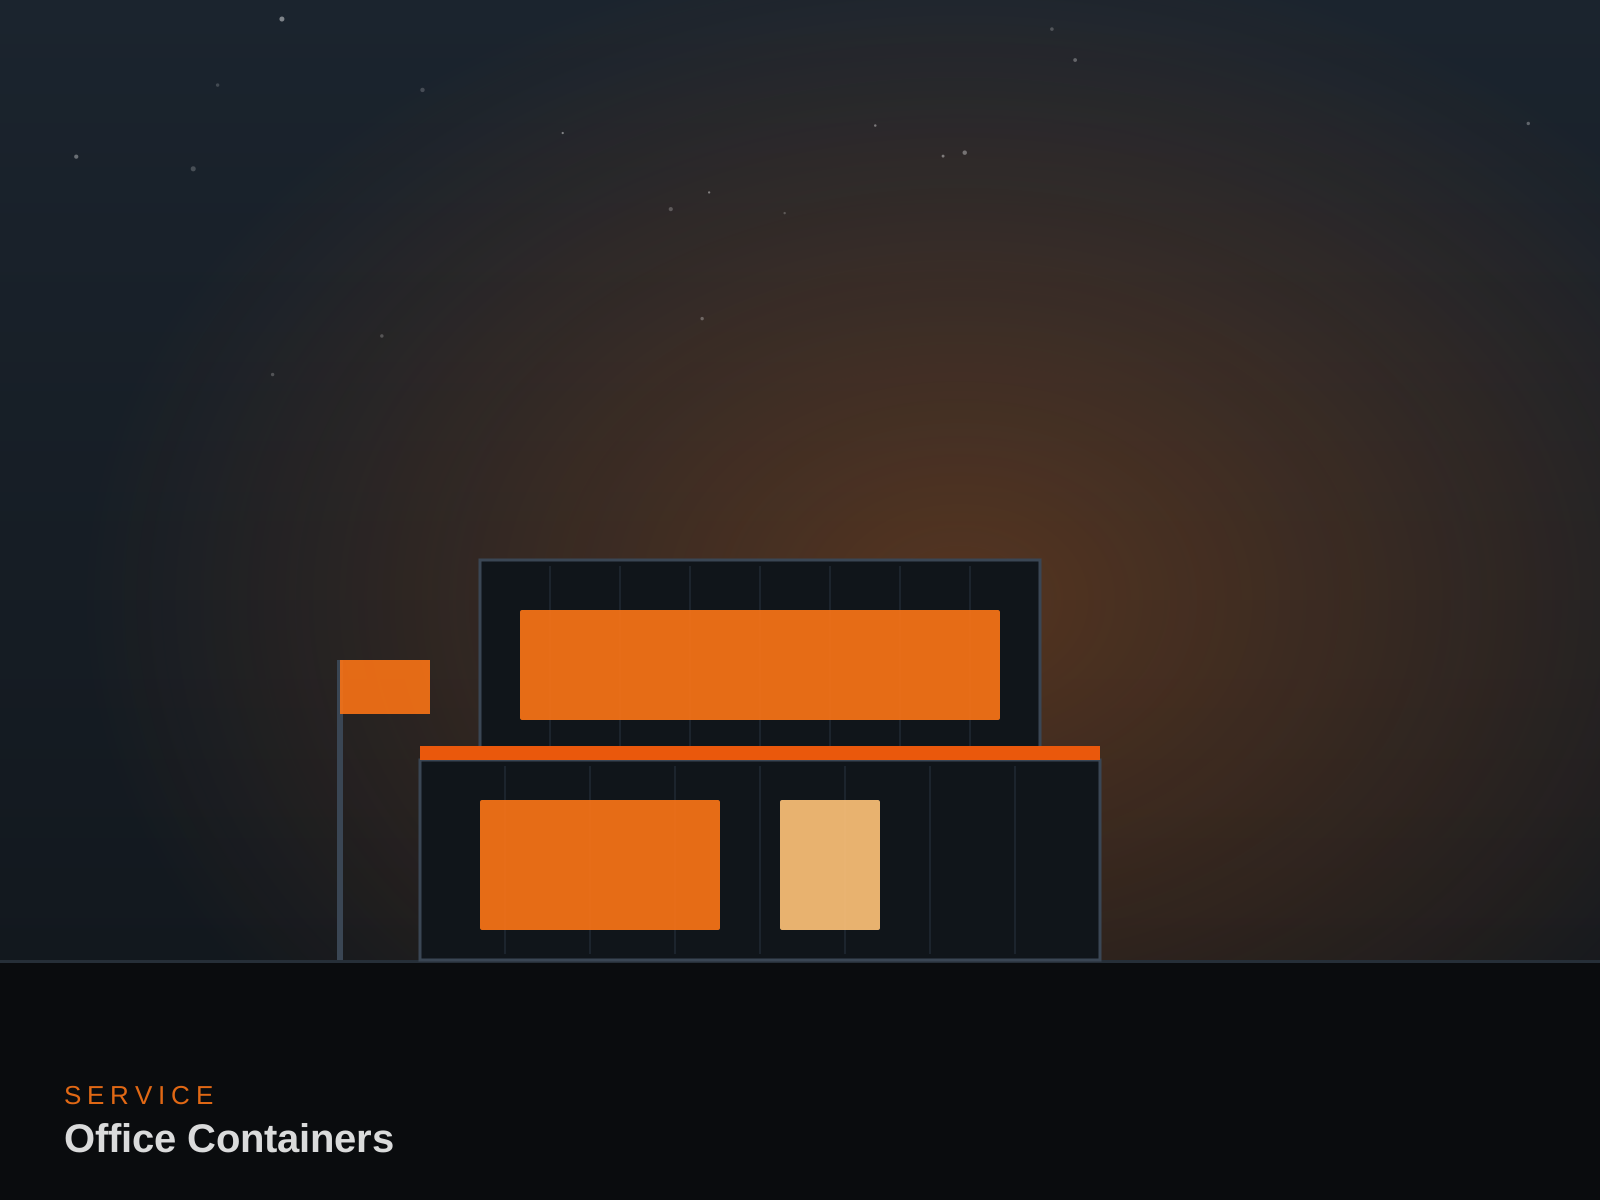
Site offices, sales galleries and studio workspaces — branded, air-conditioned, relocatable.
₹4.5 Lakh onwards
Learn more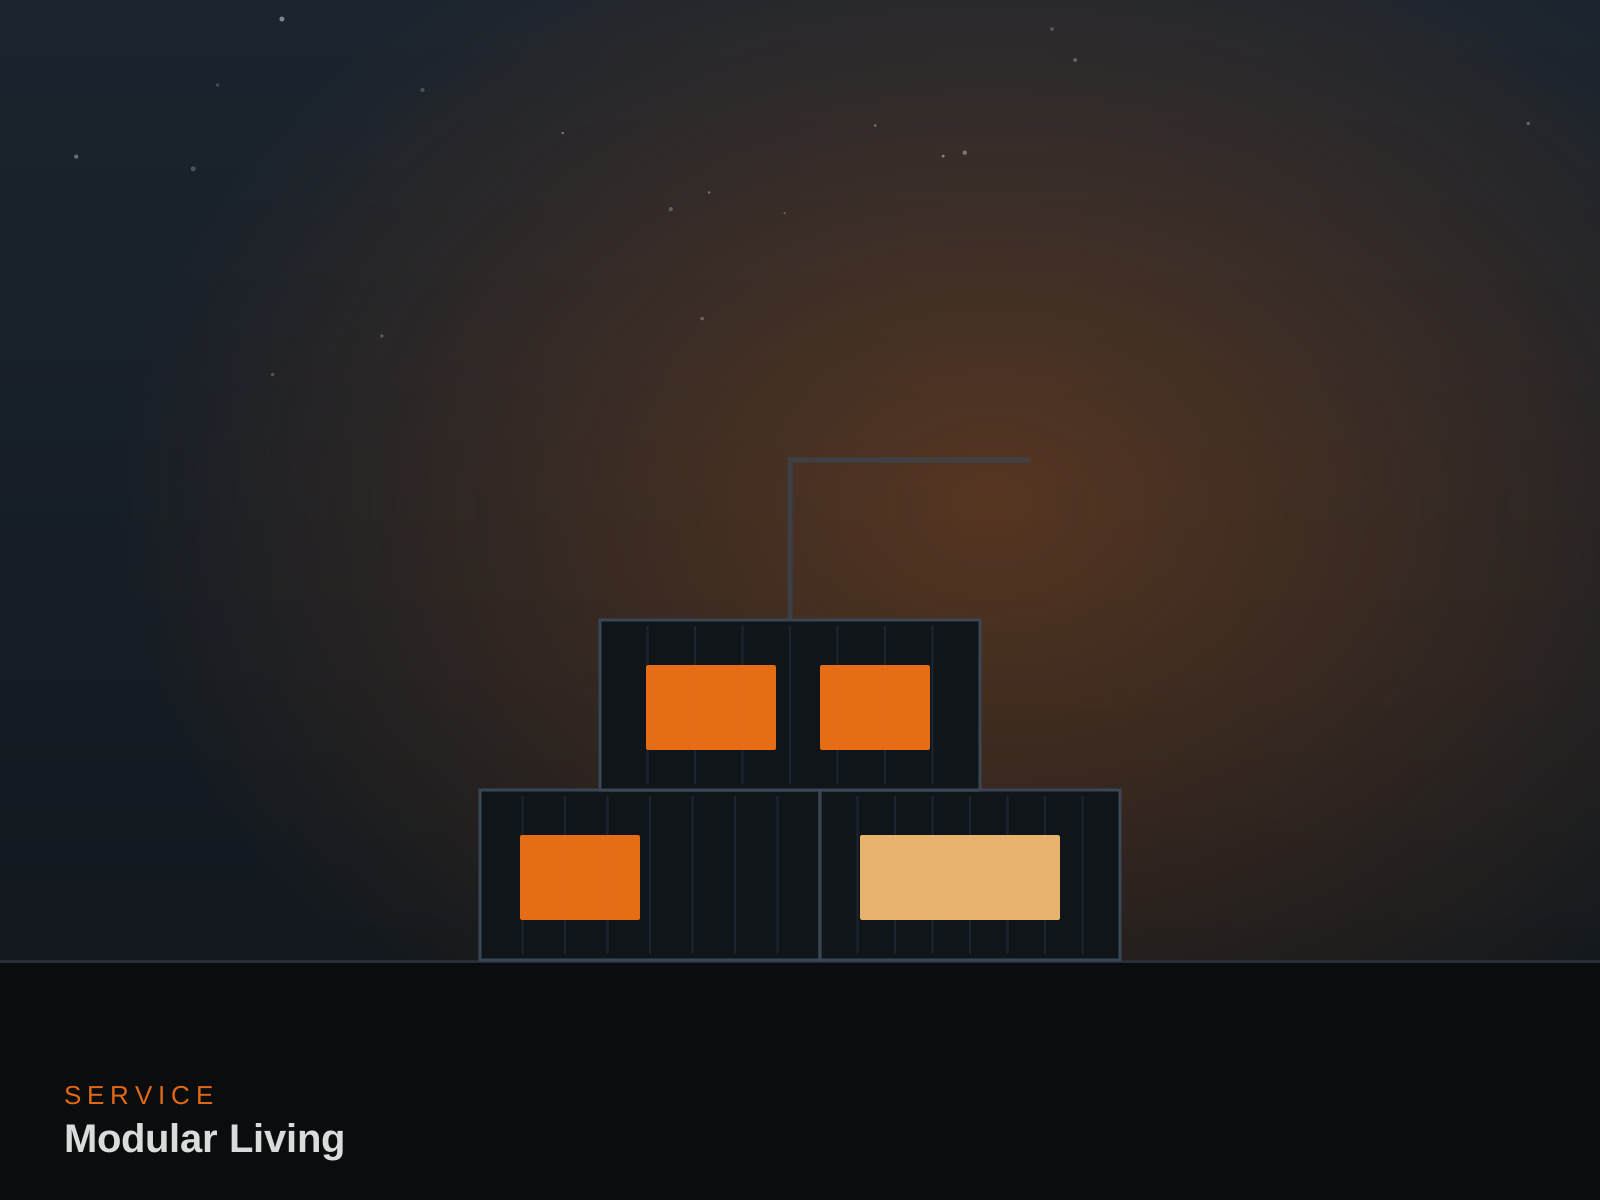
Expandable modular rooms, studios and guest suites that grow with your needs.
₹3.5 Lakh onwards
Learn more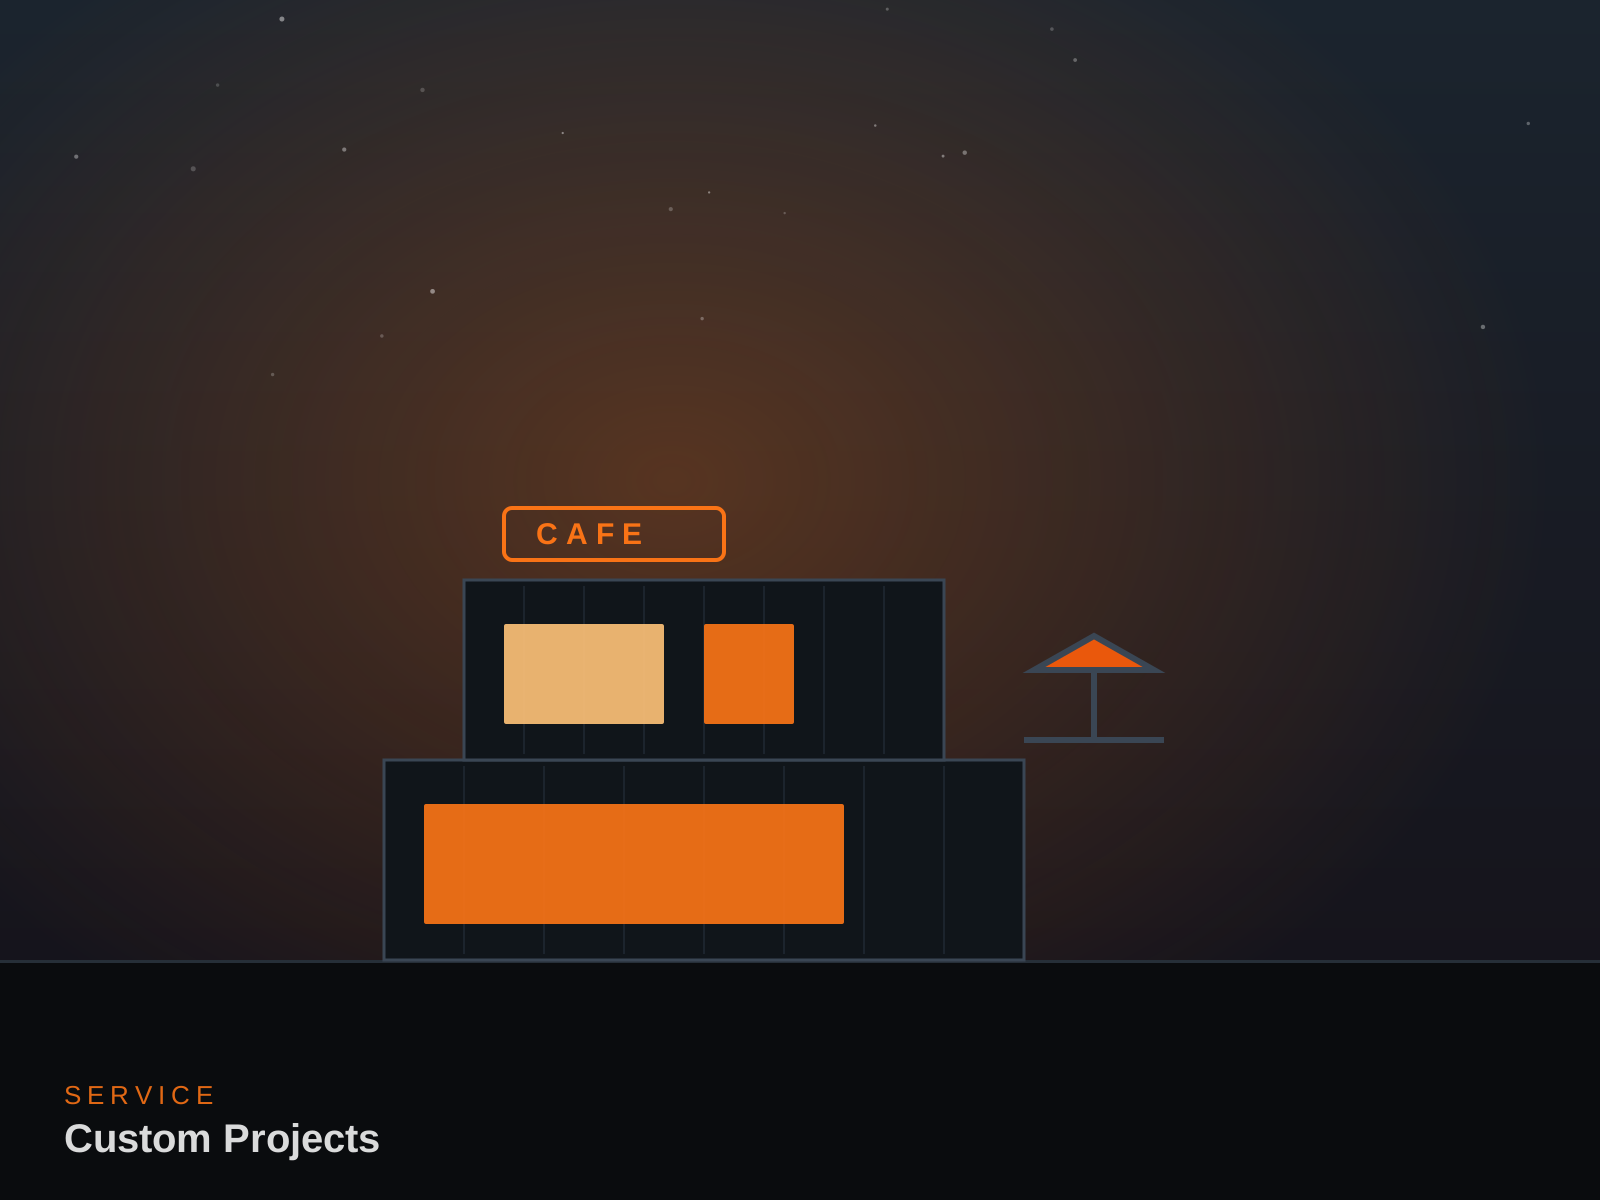
Cafés, gyms, showrooms, event pavilions — if you can sketch it, we can build it in steel.
Priced per project
Learn moreClient Stories
FAQ
Everything clients usually want to know before starting a container build.
A properly engineered container home lasts 40–50 years. We use corten (weathering) steel shells, marine-grade anti-corrosion treatment and sealed insulation systems, and back the structure with a warranty of up to 25 years. With basic repainting every 8–10 years, longevity matches conventional RCC construction.
Compact modular rooms start around ₹3.5 Lakh, farmhouse cabins around ₹6.5 Lakh, and full container homes from ₹8.5 Lakh. A finished premium container home typically lands between ₹1,800–2,800 per sq ft — inclusive of insulation, electrical, plumbing and interiors — which is 30–40% below an equivalent premium conventional build.
Most cabins and single-unit homes are ready in 4–8 weeks from design freeze; larger multi-container villas take 8–14 weeks. Because 90% of the work happens in our factory, on-site installation usually takes just 3–7 days.
Yes. We engineer for Indian conditions specifically: rockwool or PUF insulation keeps interiors 6–8°C cooler than outside, monsoon-rated sealing and sloped rain roofs handle heavy rainfall, and marine-grade coatings protect against coastal corrosion. Structures are engineered for wind loads per IS 875.
Requirements vary by state and land type. On most farmland and private plots, container structures are treated as temporary/movable structures with simpler compliance. For commercial and urban projects we provide structural drawings and support your architect or local consultant through the approval process.
Yes — that's one of their biggest advantages. Homes installed on plinths or ground screws can be disconnected, craned onto a trailer and reinstalled at a new site. Several of our office containers have moved two or three times and remain in service.
Start Your Project
Tell us about your plot and vision. You'll get a free consultation, concept direction and a transparent, line-itemised estimate — no obligations.
Prefer to talk? Call +91 99999 99999Get In Touch
Share a few details and our team will come back with a concept direction, timeline and transparent estimate.
Gravity Cabins
Online · replies in minutes